
BEDS4
BATHS2 full 1 partial
SQUARE FEET2,860
MLS#2631186
STATUSActive
PROPERTY TYPEResidential -
SUBDIVISIONDelaware Park
SCHOOLJenks - Sch Dist
Property Description
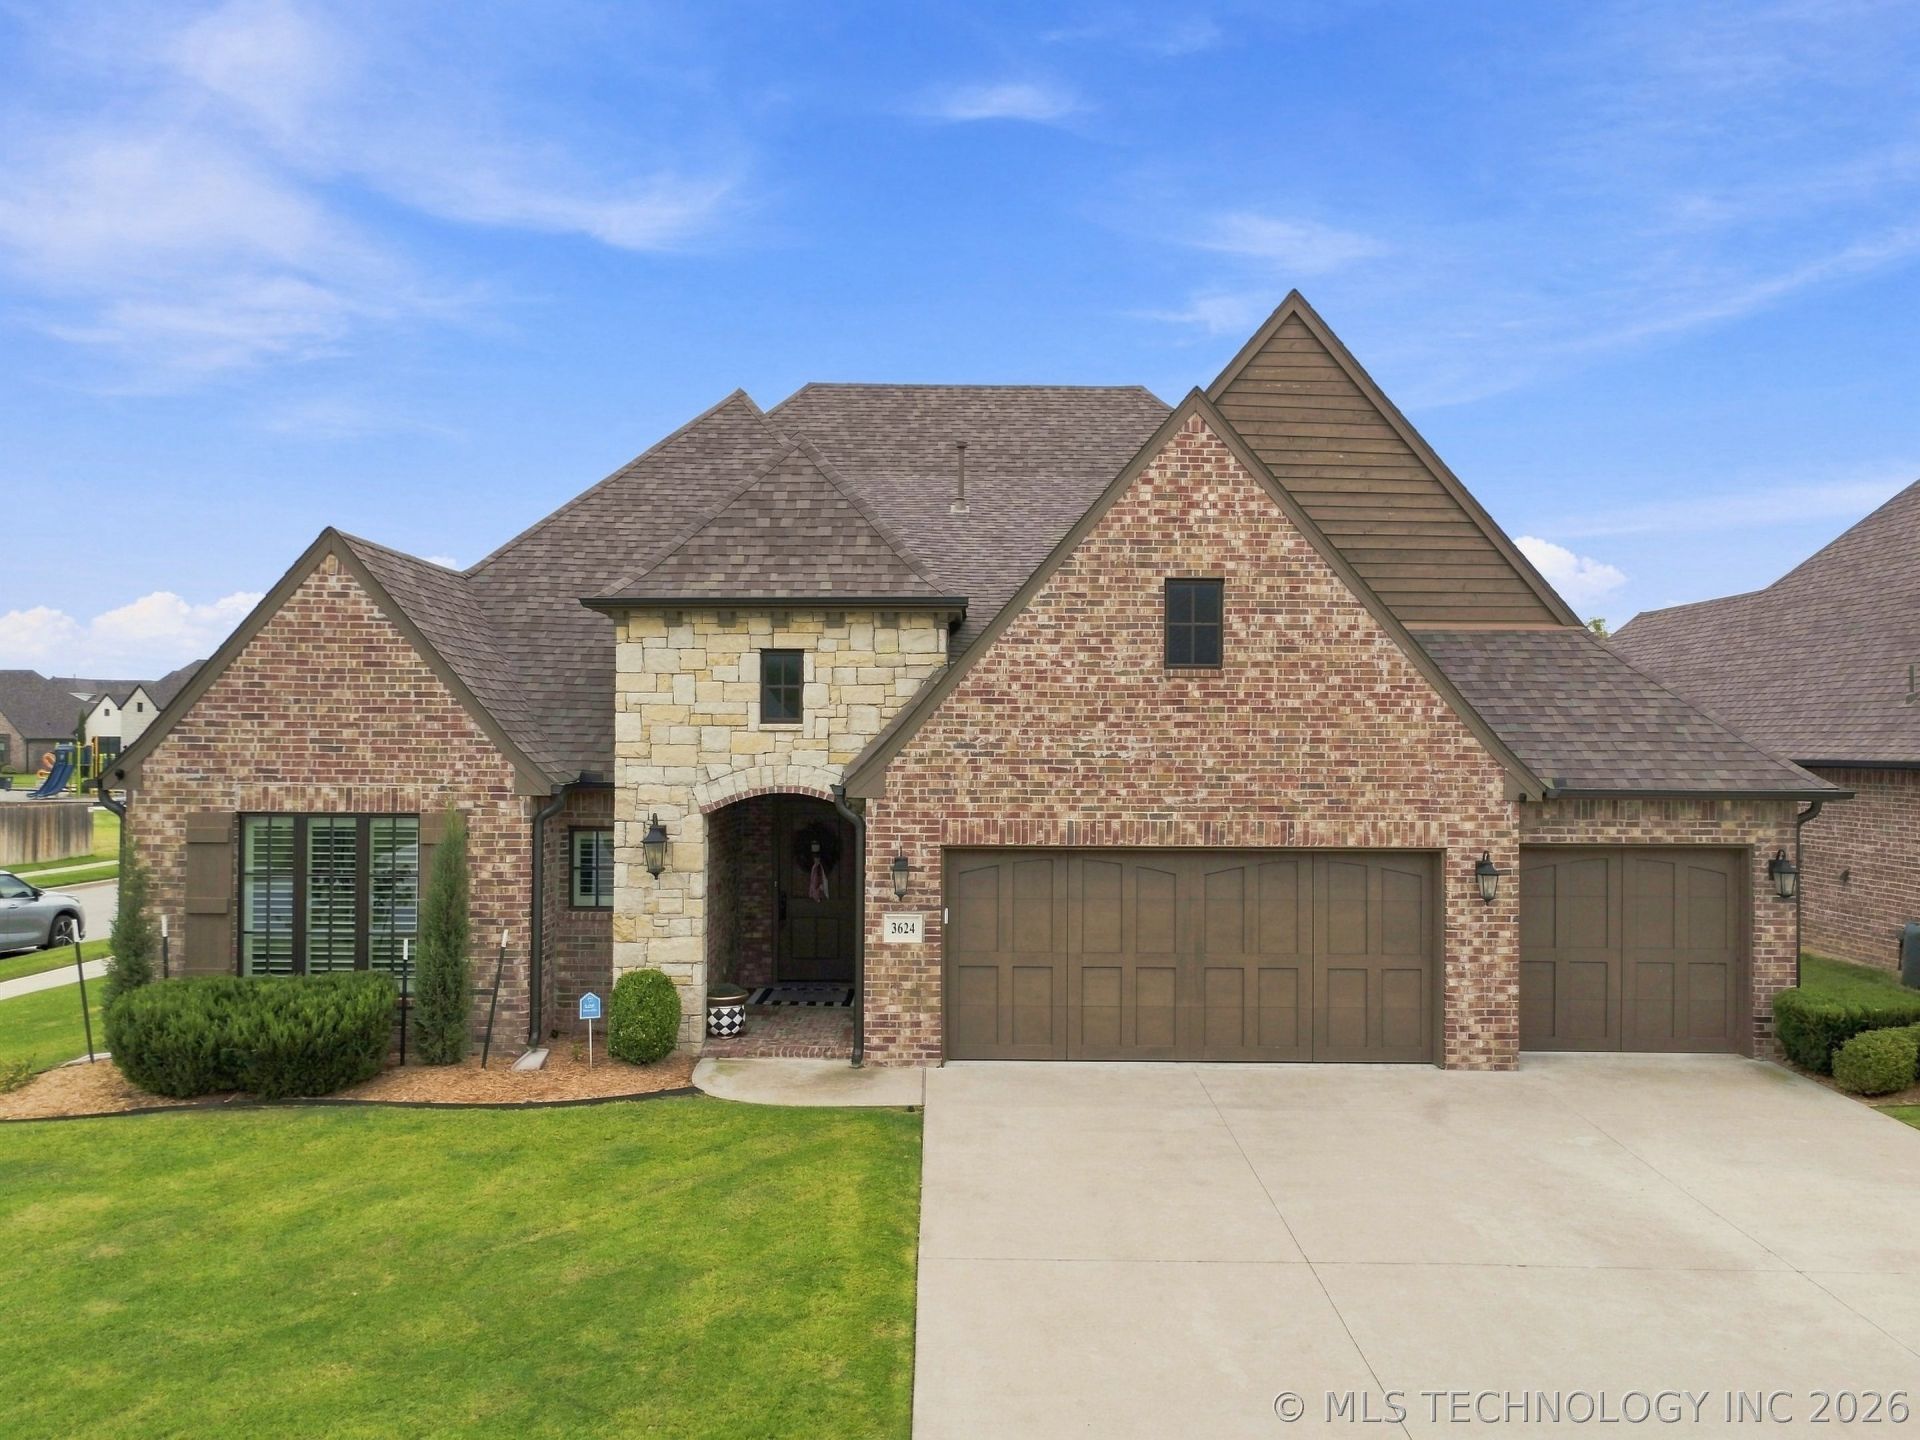
Welcome to this beautifully appointed 4-bedroom, 2.5-bath home with a 3-car garage, dedicated study, and game room, where thoughtful design meets exceptional craftsmanship. Loaded with premium finishes, this home features beautiful wood flooring, granite countertops, custom-built cabinetry, a stunning stone fireplace, and an abundance of natural light. The spacious primary suite offers an elevated retreat with hardwood floors extending into the bedroom and one guest bedroom, plus a gorgeous primary closet featuring a statement chandelier. Custom blinds and plantation shutters add timeless style throughout the home. Behind the walls, the upgrades continue with spray-foam insulation, a 16 SEER HVAC system, and a 95% efficient furnace for enhanced comfort and efficiency. Step outside to enjoy the A-frame patio and beautifully designed professional landscaping, including mature trees strategically placed to create privacy and a peaceful outdoor setting. The thoughtful floor plan provides plenty of space for both everyday living and entertaining, with a dedicated study and versatile game room. Additional conveniences include the washer and dryer, plus all mounted TVs and their mounts, which remain with the home. This is a home where quality, comfort, and attention to detail come together beautifully, move-in ready and filled with upgrades you'll appreciate for years to come.
Property Features
Property Type: Residential -
Basement: None
Cooling: Central Air
Fireplaces: 1
Garage: 3 car attached
Heating: Central, Gas
Home Style: French Provincial
Lot Size: 0.23 Acres
Roof Type: Asphalt, Fiberglass
Stories: 1.0
Taxes: $7,161
Year Built: 2020
Amenities
Attic
Granite Counters
High Ceilings
Cable TV
Ceiling Fan(s)
Electric Oven Connection
Gas Range Connection
Programmable Thermostat
Concrete Driveway
Landscaping
Lighting
Rain Gutters
Feature Descriptions
Appliances: Built-In Oven, Cooktop, Dryer, Dishwasher, Disposal, Gas Water Heater, Microwave, Oven, Range, Refrigerator, Washer
Association Amenities: Park
Community Features: Gutter(s)
Days on Site: 27
Exterior: Brick, Stone, Wood Frame
Fencing: Full, Privacy
Fireplace: Gas Log
Flooring: Carpet, Hardwood, Tile
HOA Fee: 1000/ Annually
HOA Y/N: Yes
Laundry: Washer Hookup, Electric Dryer Hookup
Lot: Corner Lot, Mature Trees
Parcel#: 70518-83-33-21720
Parking: Attached, Garage
Parking Notes: Attached, Garage
Patio/Porch: Covered, Patio
Security: No Safety Shelter, Security System Owned, Smoke Detector(s)
Sewer: Public Sewer
Utilities: Cable Available, Electricity Available, Fiber Optic Available, Natural Gas Available
Water: Public
Window: Vinyl
Local Schools
High School: Jenks
Elementary School: Southeast
School District: Jenks - Sch Dist
Listed By / Shown By
Listed By
Agency Name: Chinowth & Cohen

Shown By
Agent Name: Karen Blevins
Agent Phone: (405) 420-1754
Estimate Your Payment
Estimated Payment
$ 2,144.85 per month $1,368.72 Principal & Interest $596.75 Property Tax $179.38 Homeowner's Insurance
3624 E 115th Place S | MLS# 2631186
This home located at 3624 E 115th Place S, Tulsa, OK 74137 is currently listed for sale by Chinowth & Cohen, with an asking price of $615,000. This property was built in 2020 and has 4 bedrooms and 2 full and 1 partial baths with 2860 sq. ft. E 115th Place S is located in the Delaware Park subdivision within the Jenks - Sch Dist school district. Search Delaware Park real estate on karenblevins.ccoklahoma.com today.