
BEDS5
BATHS3 full 1 partial
SQUARE FEET3,420
MLS#2619900
STATUSActive
PROPERTY TYPEResidential -
SUBDIVISIONDelaware Park
SCHOOLJenks - Sch Dist
Property Description
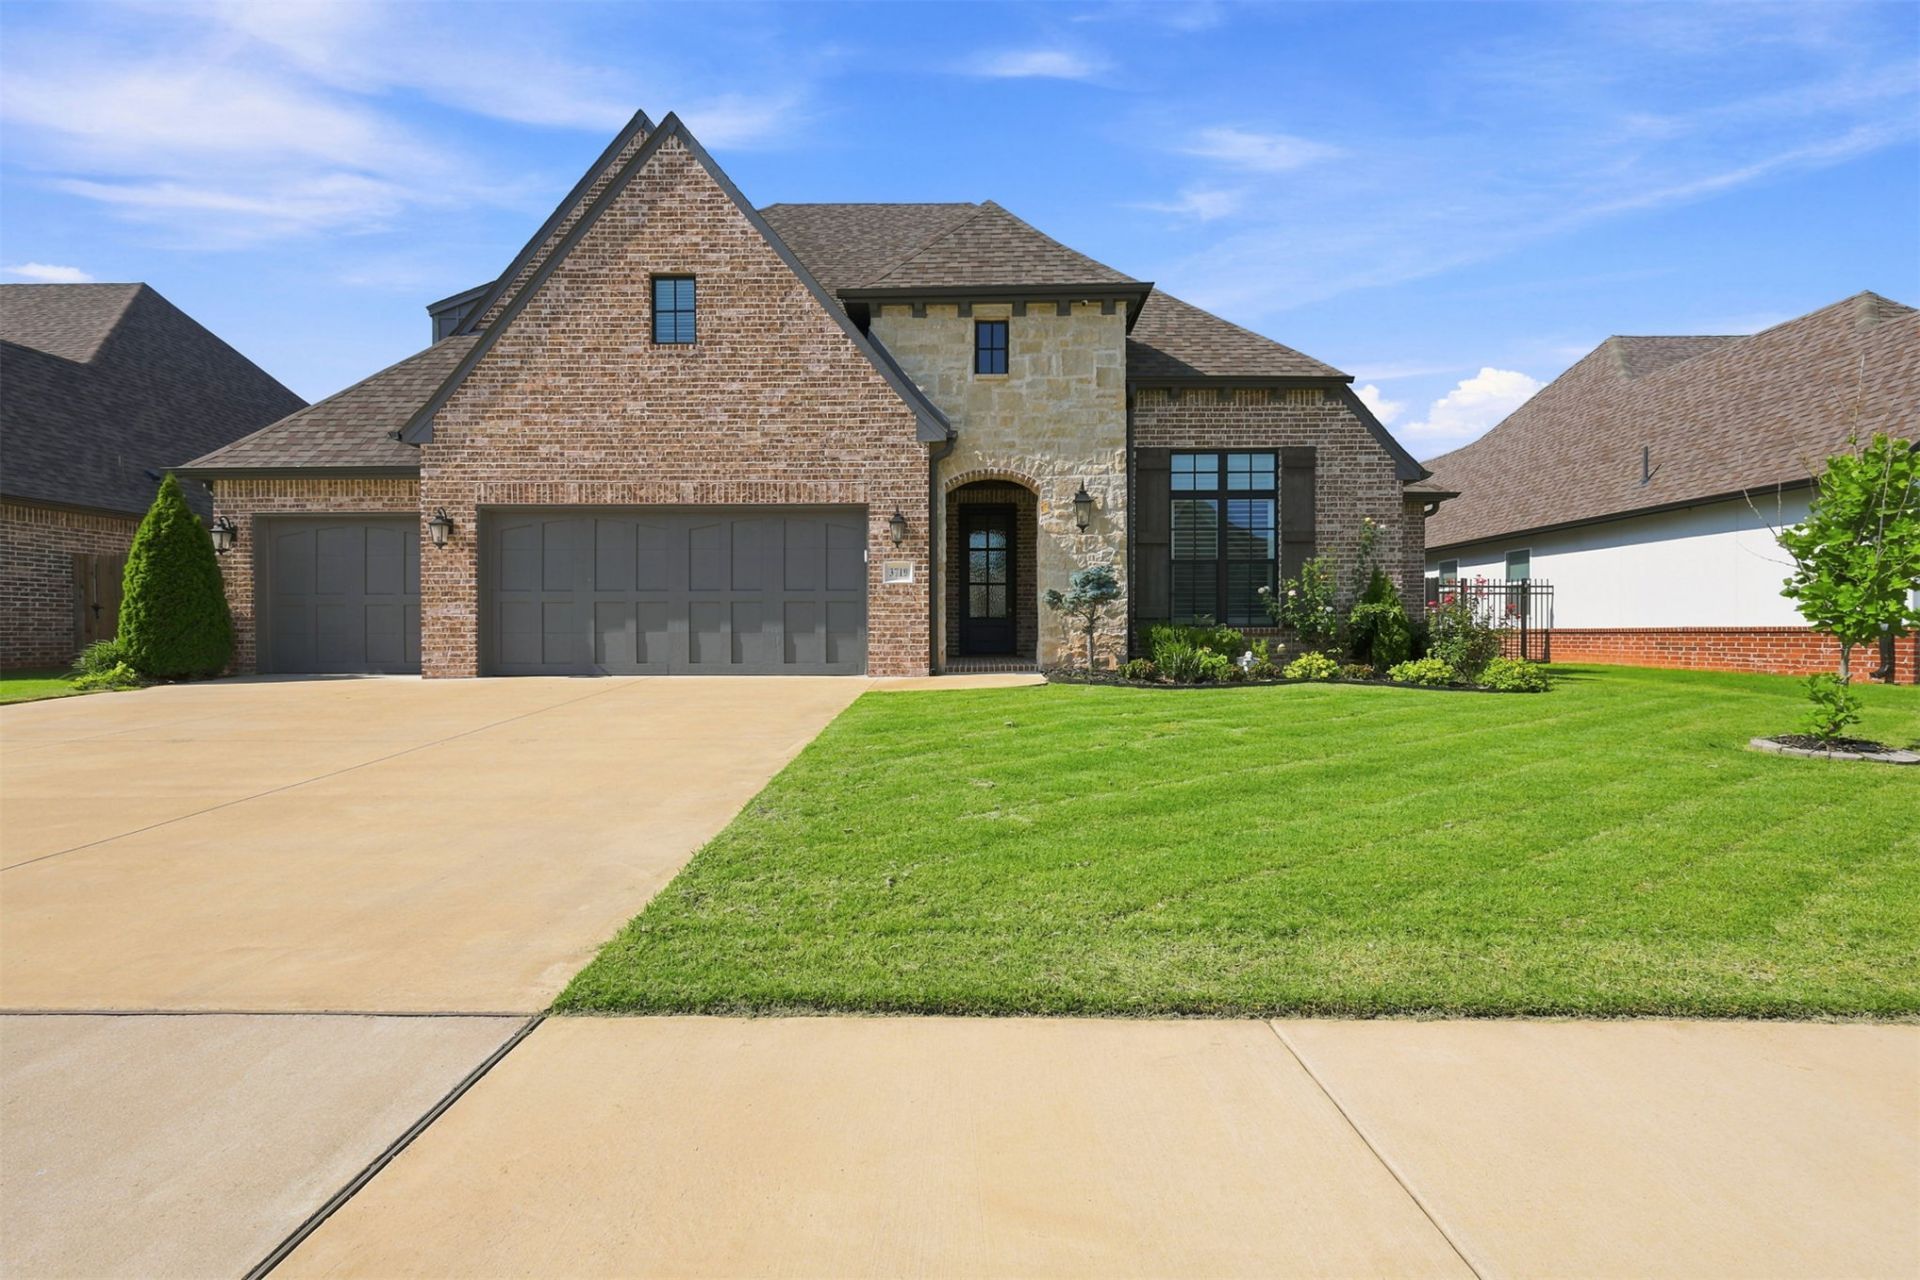
NEWLY REPOSITIONED Price Improvement - EXCEPTIONAL VALUE IN A BEAUTIFUL SOUTH TULSA COMMUNITY - Motivated Seller This better-than-new home has been thoughtfully repositioned to offer an exceptional opportunity for buyers looking for quality, space, style, and value. This beautifully maintained home stands out as one of the best values in the neighborhood. From the moment you step inside, you'll notice the quality and attention to detail. Beautiful hardwood floors, plantation shutters, designer lighting, crown molding, tall ceilings, and abundant natural light create a warm, sophisticated feel throughout the home. The kitchen is a true centerpiece, featuring beautiful finishes and distinctive wood ceiling details that add character and warmth. The open, inviting layout provides plenty of room for everyday living as well as entertaining family and friends. With 5 bedrooms, 3.5 bathrooms, a dedicated office, and an upstairs bonus room, the home offers outstanding flexibility for today's lifestyle. Whether you need space for working from home, guests, hobbies, a media room, or additional living space, this floor plan delivers. Step outside to enjoy the impressive A-frame covered patio, an inviting extension of the living space that's perfect for relaxing or entertaining. The home is also conveniently located near a neighborhood park and green space, making it easy to enjoy the outdoors and the welcoming community atmosphere. Additional features include a storm shelter, beautiful finishes throughout, generous living spaces, and the benefits of a newer home without the wait or added expense of building from scratch. This home combines location, quality, and value in one exceptional property. Beautifully maintained. Better than new. Recently appraised. If you've been waiting for the right home in a great neighborhood, this could be your next home.
Property Features
Property Type: Residential -
Basement: None
Cooling: Central Air
Fireplaces: 1
Garage: 3 car attached
Heating: Central, Gas
Lot Size: 0.22 Acres
Roof Type: Other
Stories: 2.0
Taxes: $8,438
Year Built: 2021
Amenities
Other
Vaulted Ceiling(s)
Electric Range Connection
Gas Range Connection
None
Feature Descriptions
Appliances: Built-In Range, Dryer, Dishwasher, Disposal, Gas Water Heater, Microwave, Other, Oven, Range, Refrigerator, Washer
Association Amenities: Park
Days on Site: 114
Exterior: Brick Veneer, Concrete
Fencing: Full
Fireplace: Gas Log
Flooring: Carpet, Laminate, Tile, Wood
HOA Fee: 1000/ Annually
HOA Y/N: Yes
Lot: None
Parcel#: 70518-83-33-21870
Parking: Attached, Garage
Parking Notes: Attached, Garage
Patio/Porch: Covered, Patio
Security: No Safety Shelter
Sewer: Public Sewer
Utilities: Natural Gas Available, Water Available
Water: Public
Window: Other
Local Schools
High School: Jenks
Middle School: Jenks
Elementary School: Southeast
School District: Jenks - Sch Dist
Listed By / Shown By
Listed By
Agency Name: ListWithFreedom.com
Shown By
Agent Name: Karen Blevins
Agent Phone: (405) 420-1754
Agency Title: Chinowth & Cohen

Estimate Your Payment
Estimated Payment
$ 2,253.53 per month $1,370.73 Principal & Interest $703.17 Property Tax $179.64 Homeowner's Insurance
3719 E 116th Street S | MLS# 2619900
This home located at 3719 E 116th Street S, Tulsa, OK 74137 is currently listed for sale with an asking price of $615,900. This property was built in 2021 and has 5 bedrooms and 3 full and 1 partial baths with 3420 sq. ft. E 116th Street S is located in the Delaware Park subdivision within the Jenks - Sch Dist school district. Search Delaware Park real estate on karenblevins.ccoklahoma.com today.